

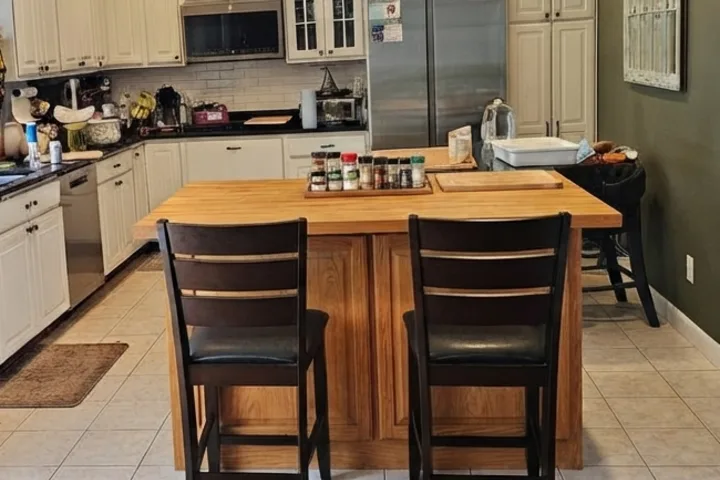
A simpler island footprint
The work surface becomes rectangular and visually legible. Actual aisle and seating clearances still require measurement.
Use AI kitchen design to test cabinet colors, counters, backsplashes, or lighting in your real kitchen.
Name what stays—cabinets, appliances, windows, flooring, or layout—before you test a visual direction.
Design my kitchen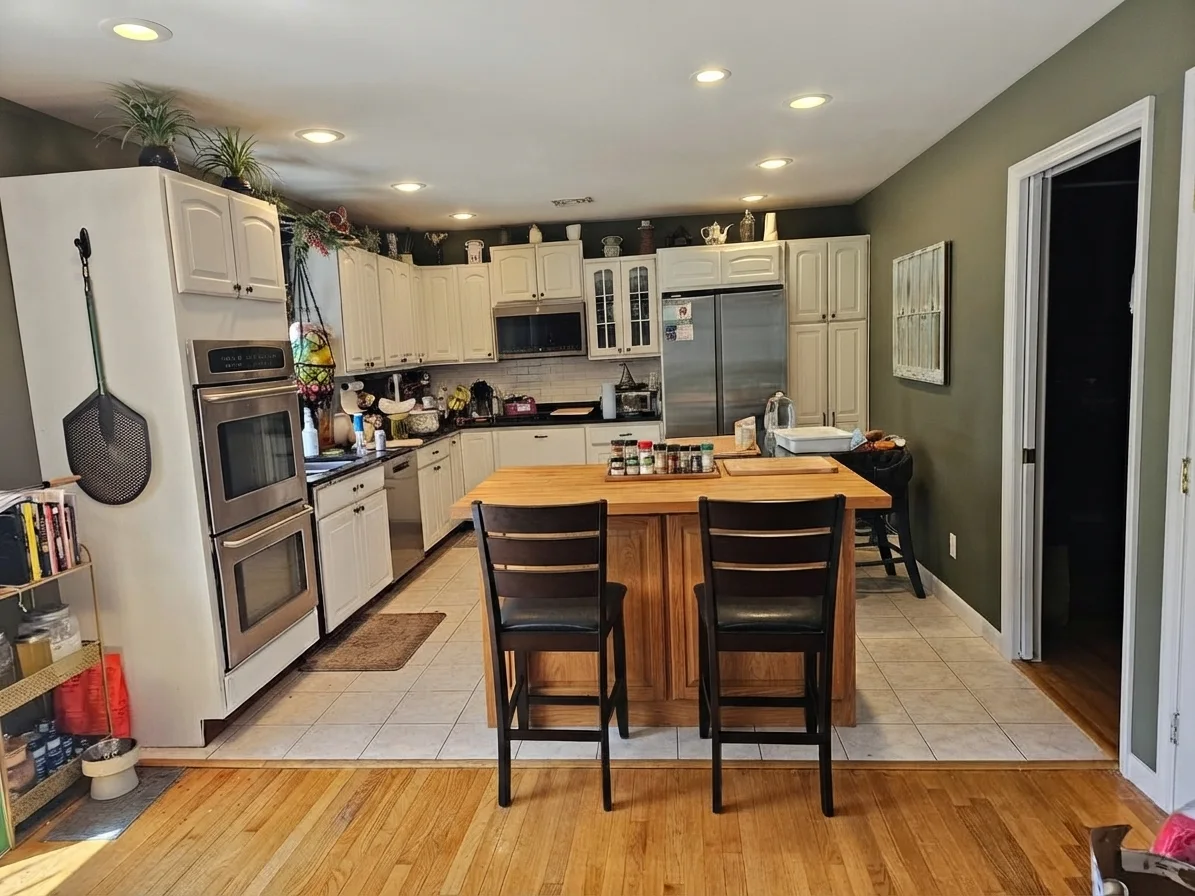
Upload a clear kitchen photo, name one visible change, and protect what stays. AI kitchen design returns a visual concept, not a construction drawing or product check.
Upload a room photo or choose a sample to begin
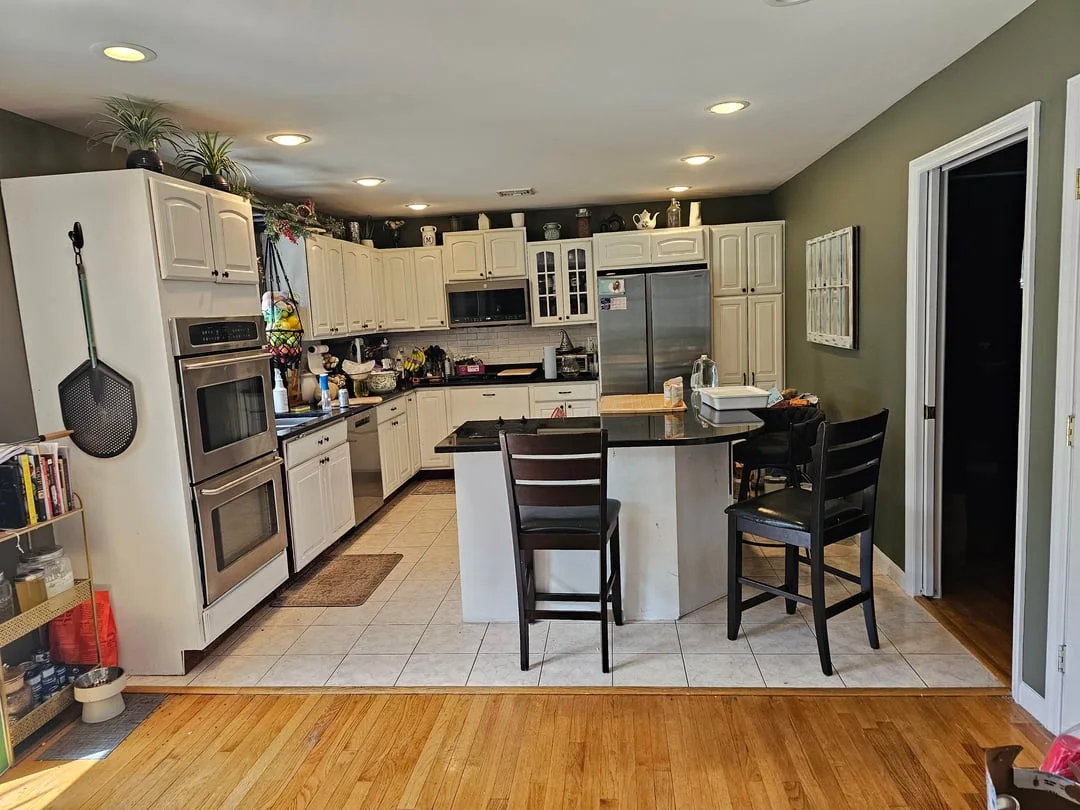
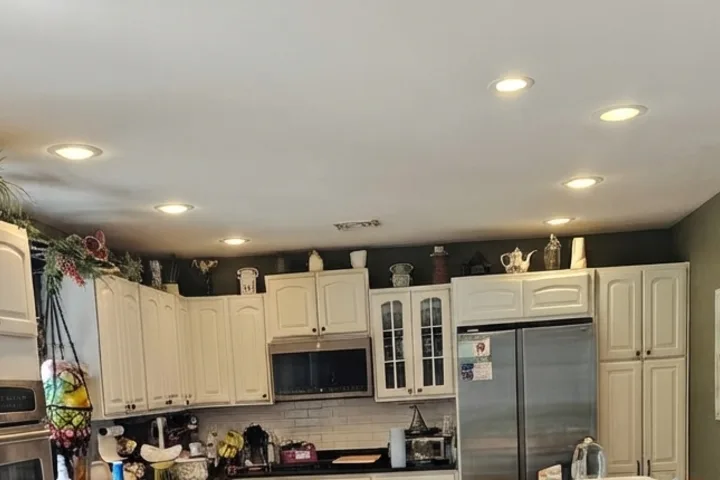
A public Reddit post asked for a usable visual of a 13.5 × 15 ft kitchen: an oversized angled island consumed the center, and a general chatbot had not helped.
“I need help with an awkward kitchen layout. The oversized island provides little function, and I want a usable visual based on this room.”Read the original Reddit request
Replace the oversized angled island with a smaller rectangular work island. Add warm natural wood and brighter task light. Keep the cabinet footprint, appliances, openings, flooring, walls, and camera view.
The rectangular island reads as one clear work surface and restores a calmer center line while the existing cabinet run, appliances, doors, floor, and viewpoint remain recognizable.
Community photo used for a transparent product demonstration. The generated image is an AI concept, not a measured layout, clearance study, construction plan, or claim that every protected detail is exact.
Island · cabinetry · light
Compare the island, cabinet context, and light against the room that must stay recognizable.
The work surface becomes rectangular and visually legible. Actual aisle and seating clearances still require measurement.
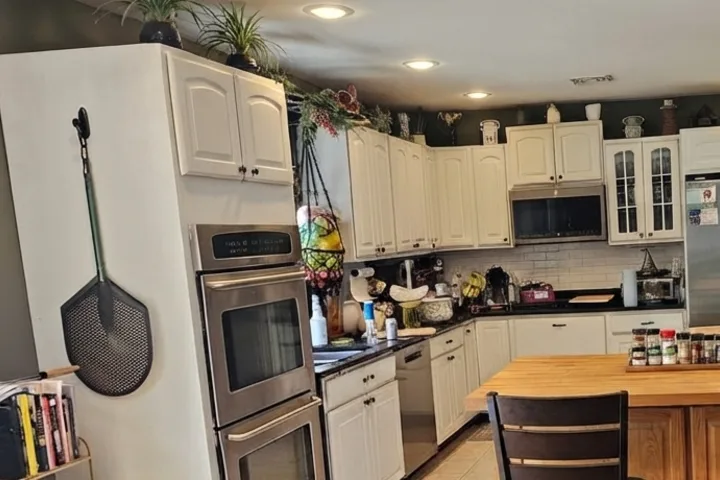
The surrounding white cabinet run and major appliances stay recognizable, making the island easier to judge in context.
The concept brightens the central work zone without turning every existing surface into a new showroom finish.
One room. One visual decision.
AI kitchen design starts with a truthful room photo, one visual change, and protected fixed context. Use the result to narrow a direction—not to price or build it.
Use a straight, well-lit view of the cabinet run, counters, floor, windows, and appliances.
Name the finish or lighting change, then list the footprint, appliances, openings, and flooring that stay.
Use the result to shortlist a direction; verify samples, dimensions, services, and installation separately.
Use AI kitchen design on the real room to compare surfaces, contrast, and the scope of a smaller refresh.
Test paint, hardware, backsplash, and lighting around the existing footprint before replacing it.
Put cabinet, counter, backsplash, and hardware options in one room view to judge their overall weight.
Compare a smaller island while protecting the existing room. Verify aisle widths and clearances separately.
Use AI kitchen design as a visual filter, then check every choice against the room and real products.
Compare cabinet directions in the room; confirm paint or finish with physical samples.
Test quieter surfaces or contrast; confirm exact slabs, tile, grout, and products separately.
Preview work light and mood; verify lumens, wiring, fixtures, and code separately.
Compare one surface change with a coordinated refresh before committing to products, labor, or a larger budget.
Kitchen photos contain fixed relationships—cabinets, appliances, openings, flooring, and services. Name the visible change and the expensive context that must stay. A focused prompt separates a finish question from a decision about layout, cost, or construction.
When the room remains recognizable, it is easier to judge color, materials, and light. Keep the original beside the result, note every protected detail that drifts, and use those observations to refine the brief before you price products or speak with a professional. That makes a budget conversation more specific, even if the visual direction changes after real samples arrive.
Six recurring Reddit questions cover awkward islands, keeping cabinets, one-change budgets, and dark kitchens—plus where measurements and trade advice begin.